A pier plan you can read
The plan shows where each pier goes and why, tied to the elevation readings and the load path, with the expected depth range for your lot.
Piers carry the weight of the house past the soil that moves with the weather and down onto ground that does not. How deep that is depends on your lot. Round Rock Foundation Repairs designs the plan around measurements taken at your address.
Depth to load-bearing ground varies sharply across this area. East of I-35 the active clay can run deep before anything firm is reached. West toward the escarpment, limestone can be close to the surface on one lot and buried under engineered fill on the next one over.
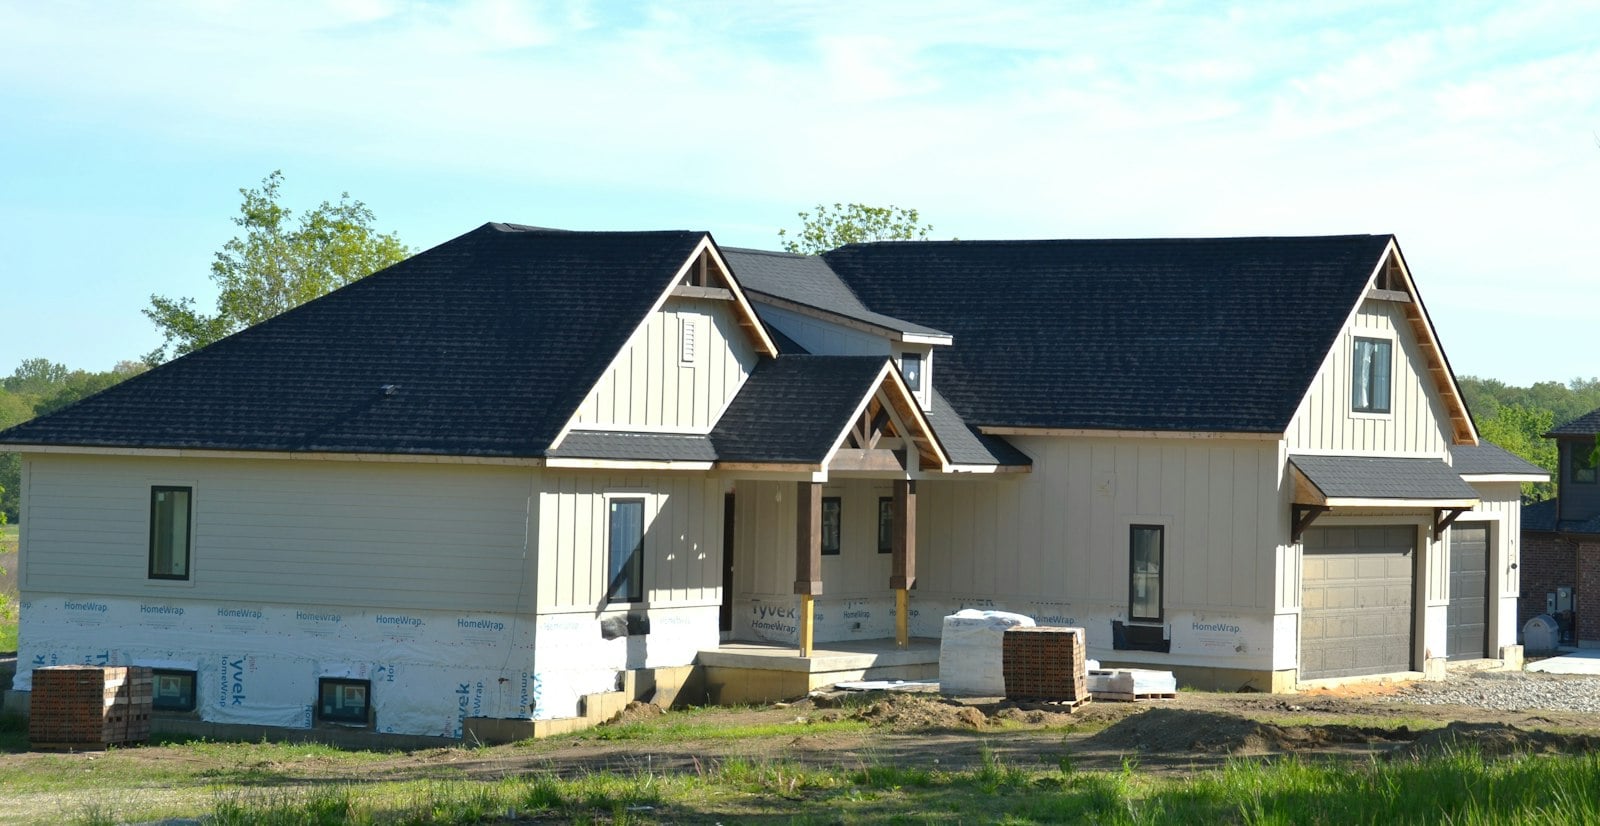
A pier job is a design as much as an installation. Round Rock Foundation Repairs shows you the plan and the reasoning before any ground is opened.
The plan shows where each pier goes and why, tied to the elevation readings and the load path, with the expected depth range for your lot.
Piers are driven using the weight of the house as the reaction, so resistance can be watched as they go down. Depth and refusal are recorded for each one.
Once the piers reach firm ground, the load is transferred onto them and the house is raised as far as it safely can be, then shimmed and locked off.
The two common pier types here are pressed concrete and steel, and the honest answer to which is better is that it depends on the soil profile, the depth needed and the weight above. Our pier comparison sets out how that decision is made instead of picking a favorite.
Piers hold the house where they are placed. They do not stop the surrounding clay from swelling and shrinking, which is why drainage and root barrier work is usually discussed at the same time. Skipping it often means the untouched side of the house moves next.
For the lifting side of the job see foundation leveling, and for the measurements that justify any of it, book an inspection. Coverage includes Leander and the wider service area.
Whatever depth it takes to reach ground that holds. On deep clay east of I-35 that can be a long way down; on a rocky lot to the west it may be shallow. The plan states an expected range, and the actual depth of each pier is recorded during installation. Be cautious of anyone quoting a fixed depth before looking.
It follows the elevation readings and the load paths, not a formula per foot of wall. Some houses need a short line along one side; others need the whole perimeter. Round Rock Foundation Repairs shows you the plan and explains each position so you can see why the count is what it is.
No, and nobody can honestly promise that. Piers support the house on stable ground at the points where they are installed. The clay everywhere else still responds to drought and rain, so keeping moisture even around the slab stays part of the picture. Read the watering guide.
Sometimes. If the elevation readings show the middle of a slab has dropped rather than the edges, support has to go where the low area is. That means working through the floor inside, which is more disruptive and is priced separately. The readings decide it, not a preference for working outside.
Measurements first, then a written plan showing pier type, positions and expected depth.